We deliver end-to-end medical planning and specialized healthcare interior design solutions that integrate clinical functionality with spatial aesthetics. Our engineering approach optimizes workflow efficiency, ensures strict compliance with healthcare building codes, and creates high-performance environments designed to enhance patient outcomes and operational output for staff.
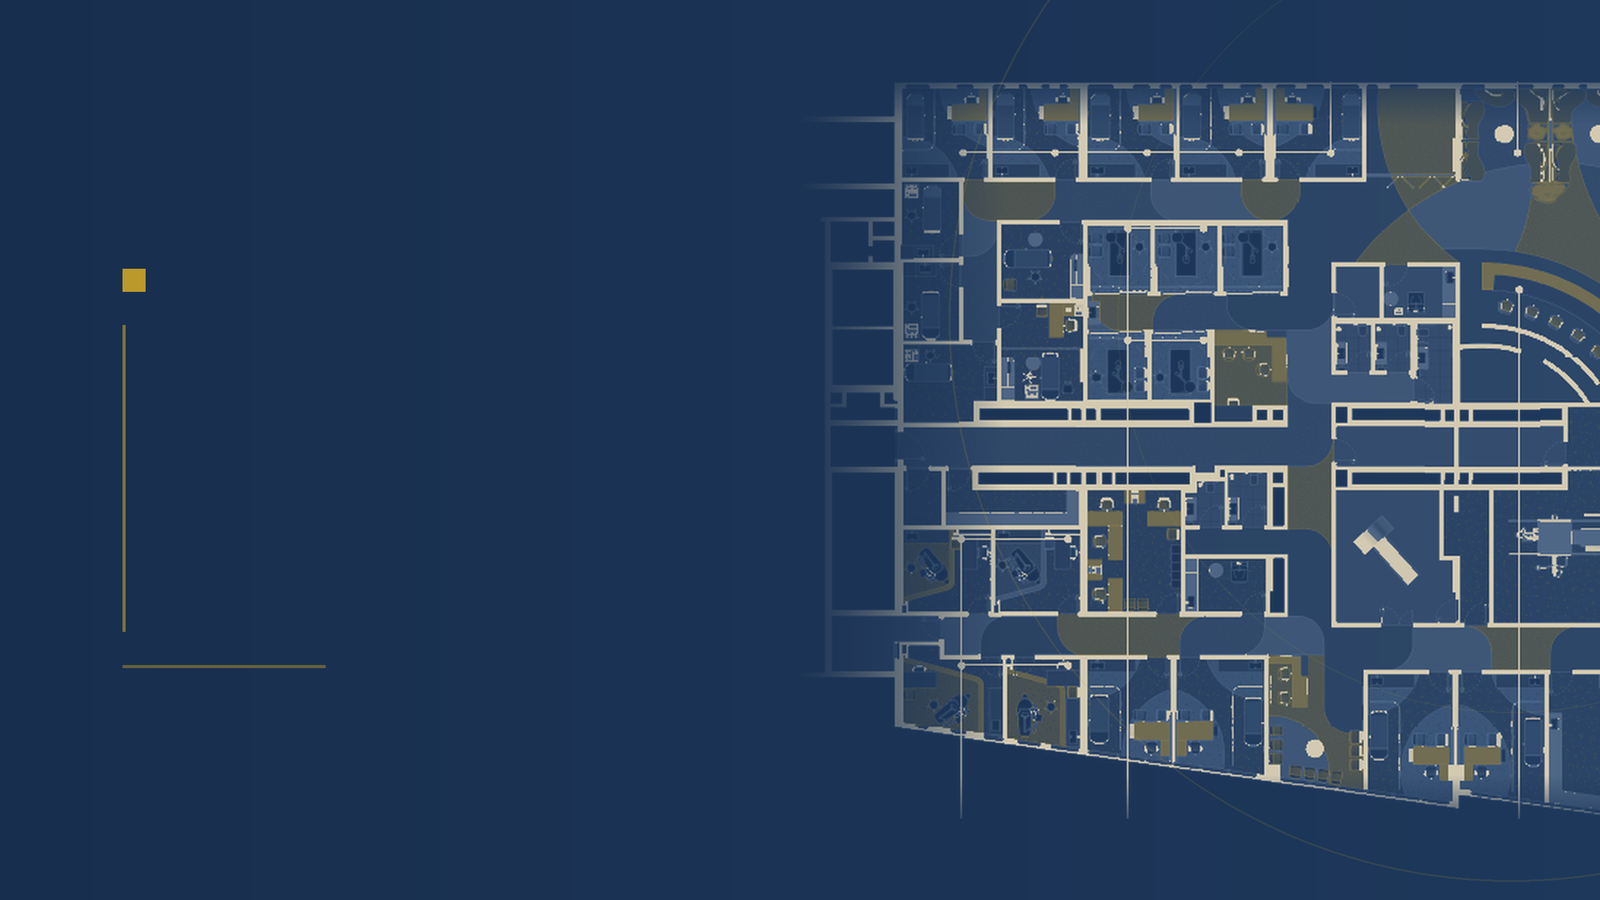
We architect medical layouts that prioritize infection control, functional adjacencies, and operational ergonomics:
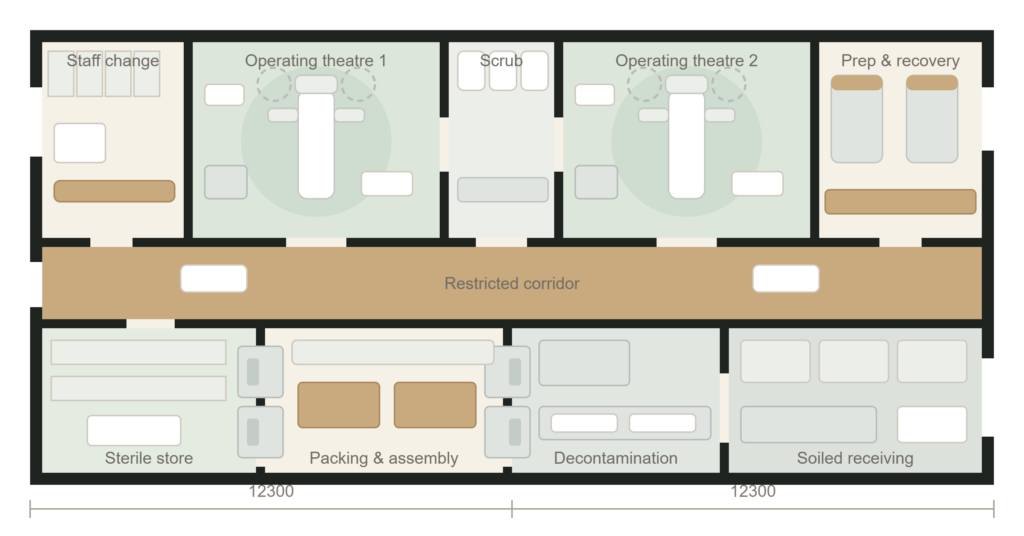
Workflow & Traffic Flow Optimization: Engineering strategic zoning, clear egress pathways, and dedicated movement corridors for patients, clinical staff, logistics, and sterile materials. By implementing strict segregation of clean and soiled utility routes and integrating HVAC pressure differential zones, we mitigate cross-contamination risks, enhance life safety compliance, and significantly streamline patient throughput.
Clinical Adjacencies & Space Programming: Strategic matrix allocation of departments, procedural rooms, and critical care units to minimize transit times, eliminate operational bottlenecks, and optimize spatial utility across all clinical touchpoints.
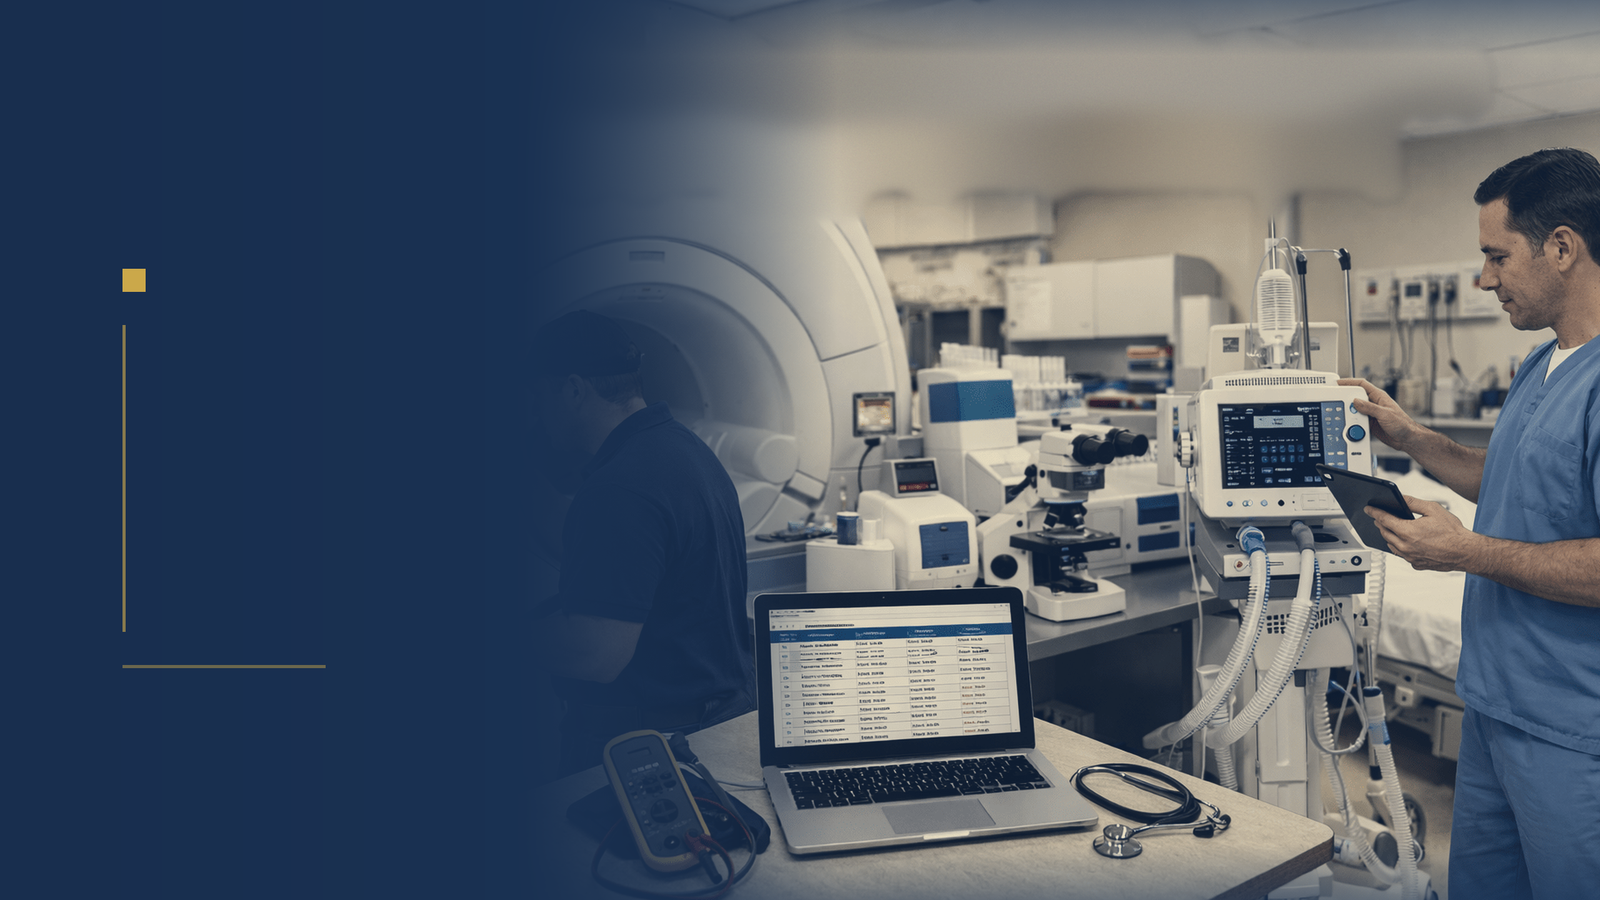
Medical Equipment Integration & MEP Coordination: Technical engineering for equipment footprints, service clearances, structural load-bearing capacity, and MEP (Mechanical, Electrical, Plumbing) rough-ins tailored specifically for high-density, advanced medical technology.